Scottish Tenement Architecture: How Cities Grew
Few urban artifacts possess the atmospheric gravity of a Scottish tenement. Long before the modern obsession with high-rise efficiency reshaped the skyline, the urban form of Scotland was defined by dense, vertical neighborhoods built of stubborn stone. Standing before these towering facades, one encounters a fascinating architectural tradition that merges Roman durability with an intensely communal domestic life. Historically, these buildings were not merely shelters against the northern weather; they were self-contained vertical villages that fundamentally structured civic identity. As cities like Edinburgh and Glasgow expanded rapidly through the eighteenth and nineteenth centuries, master builders and masons relied on enduring masonry and shared infrastructure to accommodate a soaring urban population without sacrificing structural integrity.
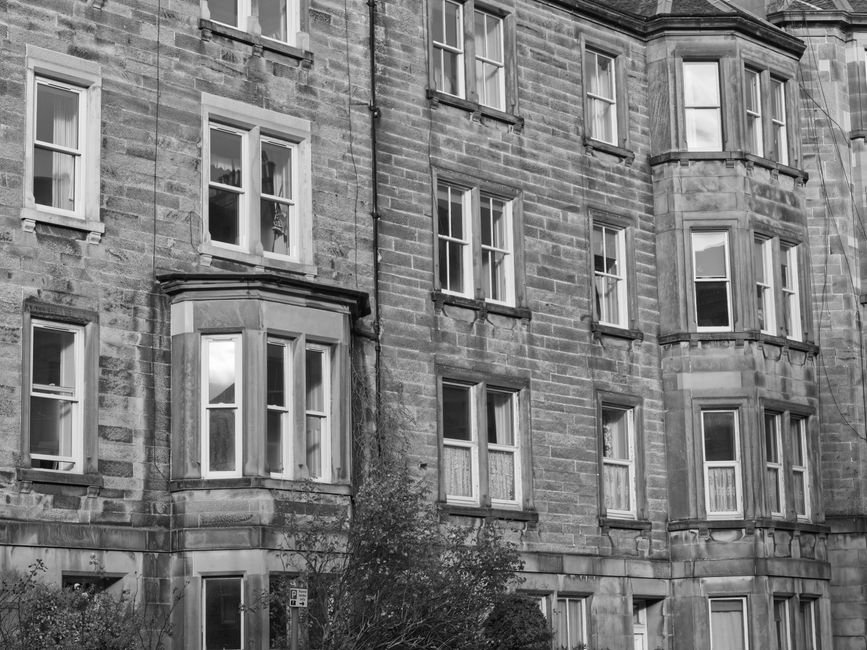
The foundation of this architectural legacy lies in the mastery of stone construction. Unlike the timber-heavy expansions seen in many continental or southern English cities during parallel eras, Scottish tenements were built to endure centuries of Atlantic gales and urban fires. Local quarries provided heavy sandstone—Craigleith in Edinburgh and various regional stones in the west—giving each tenement a sober, dignified palette. Master masons utilized thick load-bearing walls capable of supporting four, five, or even six stories of residential life. This reliance on durable masonry meant that Scottish tenement architecture developed a remarkable longevity, allowing neighborhoods to weather industrial booms, depressions, and post-war urban renewal schemes with their structural bones largely intact.
Beyond the external stone walls, the true genius—and social complexity—of these structures resided in their internal circulation. The shared stair, known locally as the ‘common stair’ or ‘close’, acted as the vertical artery of the building. Unlike Anglo-American models of row housing where each home enjoyed private ground-level access, the tenement concentrated entry into a single, shared stone staircase. This communal threshold brought neighbors into daily, unavoidable contact. It fostered a unique brand of urban intimacy, where the condition of the shared steps, the cleanliness of the landing, and the security of the heavy front door became collective responsibilities. For anyone tracing the cultural heritage of these streets, exploring an historic walking route reveals how these vertical thresholds shaped centuries of civic interaction and daily routine.
Divergent Paths: Edinburgh and Glasgow
While Edinburgh and Glasgow share a deep affection for the tenement form, their historical development diverged in response to local geography, economic pressures, and architectural ambition. In Edinburgh, constrained by dramatic topography, deep ravines, and medieval defensive walls, the early tenements grew upward with astonishing audacity. The Old Town’s multi-story structures perched precariously along the ridges, creating some of the world’s earliest skyscraper communities. These dwellings packed diverse social strata beneath a single roof, where wealthy merchants occupied the lower, more accessible floors while poorer artisans and laborers climbed the seemingly endless flights to the garrets above.
Glasgow, by contrast, expanded outward and gridwise across the flatter terrain of the Clyde basin during its nineteenth-century industrial zenith. Driven by an influx of shipbuilders, textile workers, and rural migrants, Glasgow developed the iconic red and blonde sandstone tenement grids of areas like Garnethill, Partick, and Govanhill. These later nineteenth-century variations often featured generous bay windows, decorative stonework, and sophisticated interior planning that reflected a burgeoning municipal confidence. Yet, despite these stylistic flourishes, the fundamental social mechanics remained identical: shared stairs, robust stone construction, and a dense urban layout that maximized space efficiency.
Courtyards and Urban Density
Urban density in Scottish cities was rarely chaotic; rather, it was disciplined by carefully managed back-courts and rear greens. Behind the imposing street-facing facades of tenement blocks lay communal courtyards. These semi-private open spaces served varied functions throughout history, from housing outhouses and ash pits to acting as communal drying greens and safe play areas for children. In densely packed quarters, these back-courts offered a vital breath of fresh air, mitigating the claustrophobia inherent in high-density urban living.
The management of these shared spaces required a high degree of community cooperation, mirroring the social structures found inside the common stair. Neighbors formed informal pacts and formal trusts to maintain drains, pave drying areas, and police the boundaries against neglect. This delicate balance between private domesticity and shared civic responsibility underpins the enduring appeal of Scottish tenement architecture. Even as modern city dwellers adapt these historic buildings to contemporary standards of comfort, the original spatial logic—stone walls, shared stairs, and protected courtyards—continues to dictate the rhythm of urban life across Scotland, proving that historical density can successfully evolve without losing its distinctive soul.